Independently derived constructions, agreeing with the supplied drawings.
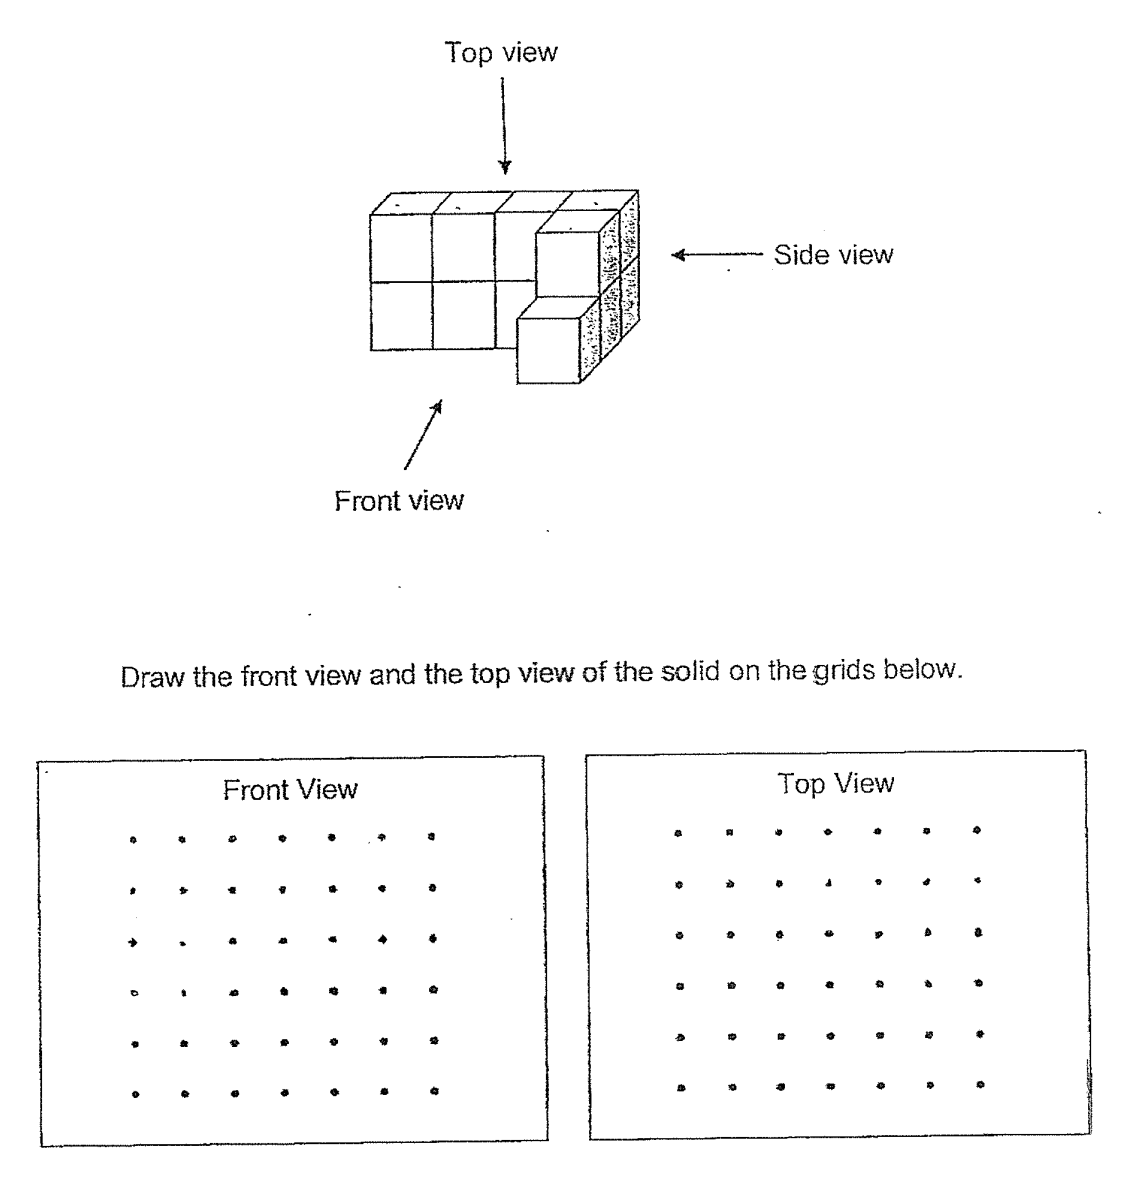
For the Front View, look along the arrow labelled Front view. Each of the four left-to-right column positions reaches a height of 2 cubes; cubes behind those positions do not add width. Draw two rows of four unit squares.
For the Top View, look straight down. Draw a row of four unit squares, then add one square immediately below the rightmost square and another immediately below that. In a local grid counted from the top left, the occupied cells are (1,1), (1,2), (1,3), (1,4), (2,4) and (3,4).
Check: the front projection has 8 square positions and the top projection has 6 ground positions. The solid has 11 cubes because several ground positions carry stacks; the number of projected squares need not equal the number of cubes.